
Remodels Planned Around Cabinet Reality
General Contracting in Marion for kitchen and bath renovations where custom cabinetry determines the scope
Dudak Custom Kitchens handles general contracting for full-scope kitchen and bath remodels across Marion and Linn County, coordinating all trades from a foundation of custom cabinetry expertise. When your project grows beyond cabinet installation into structural changes, electrical upgrades, or plumbing relocation, you're working with a team that builds the entire renovation timeline around the most complex component—the cabinets themselves. Permit coordination with Linn County and subcontractor sequencing are managed in-house to prevent the rework that happens when cabinet dimensions don't align with construction decisions made weeks earlier.
This approach reverses the typical general contracting workflow. Instead of subcontracting cabinetry to a separate vendor and hoping measurements align, the cabinet design comes first and drives every downstream decision—wall placement, electrical outlet locations, appliance rough-ins, and flooring transitions. Structural changes, HVAC adjustments, and finish work are scheduled around cabinet production timelines, eliminating the coordination gaps that delay projects and require costly on-site modifications.
Request a project consultation to review how cabinet-driven general contracting applies to your Marion kitchen or bath remodel.
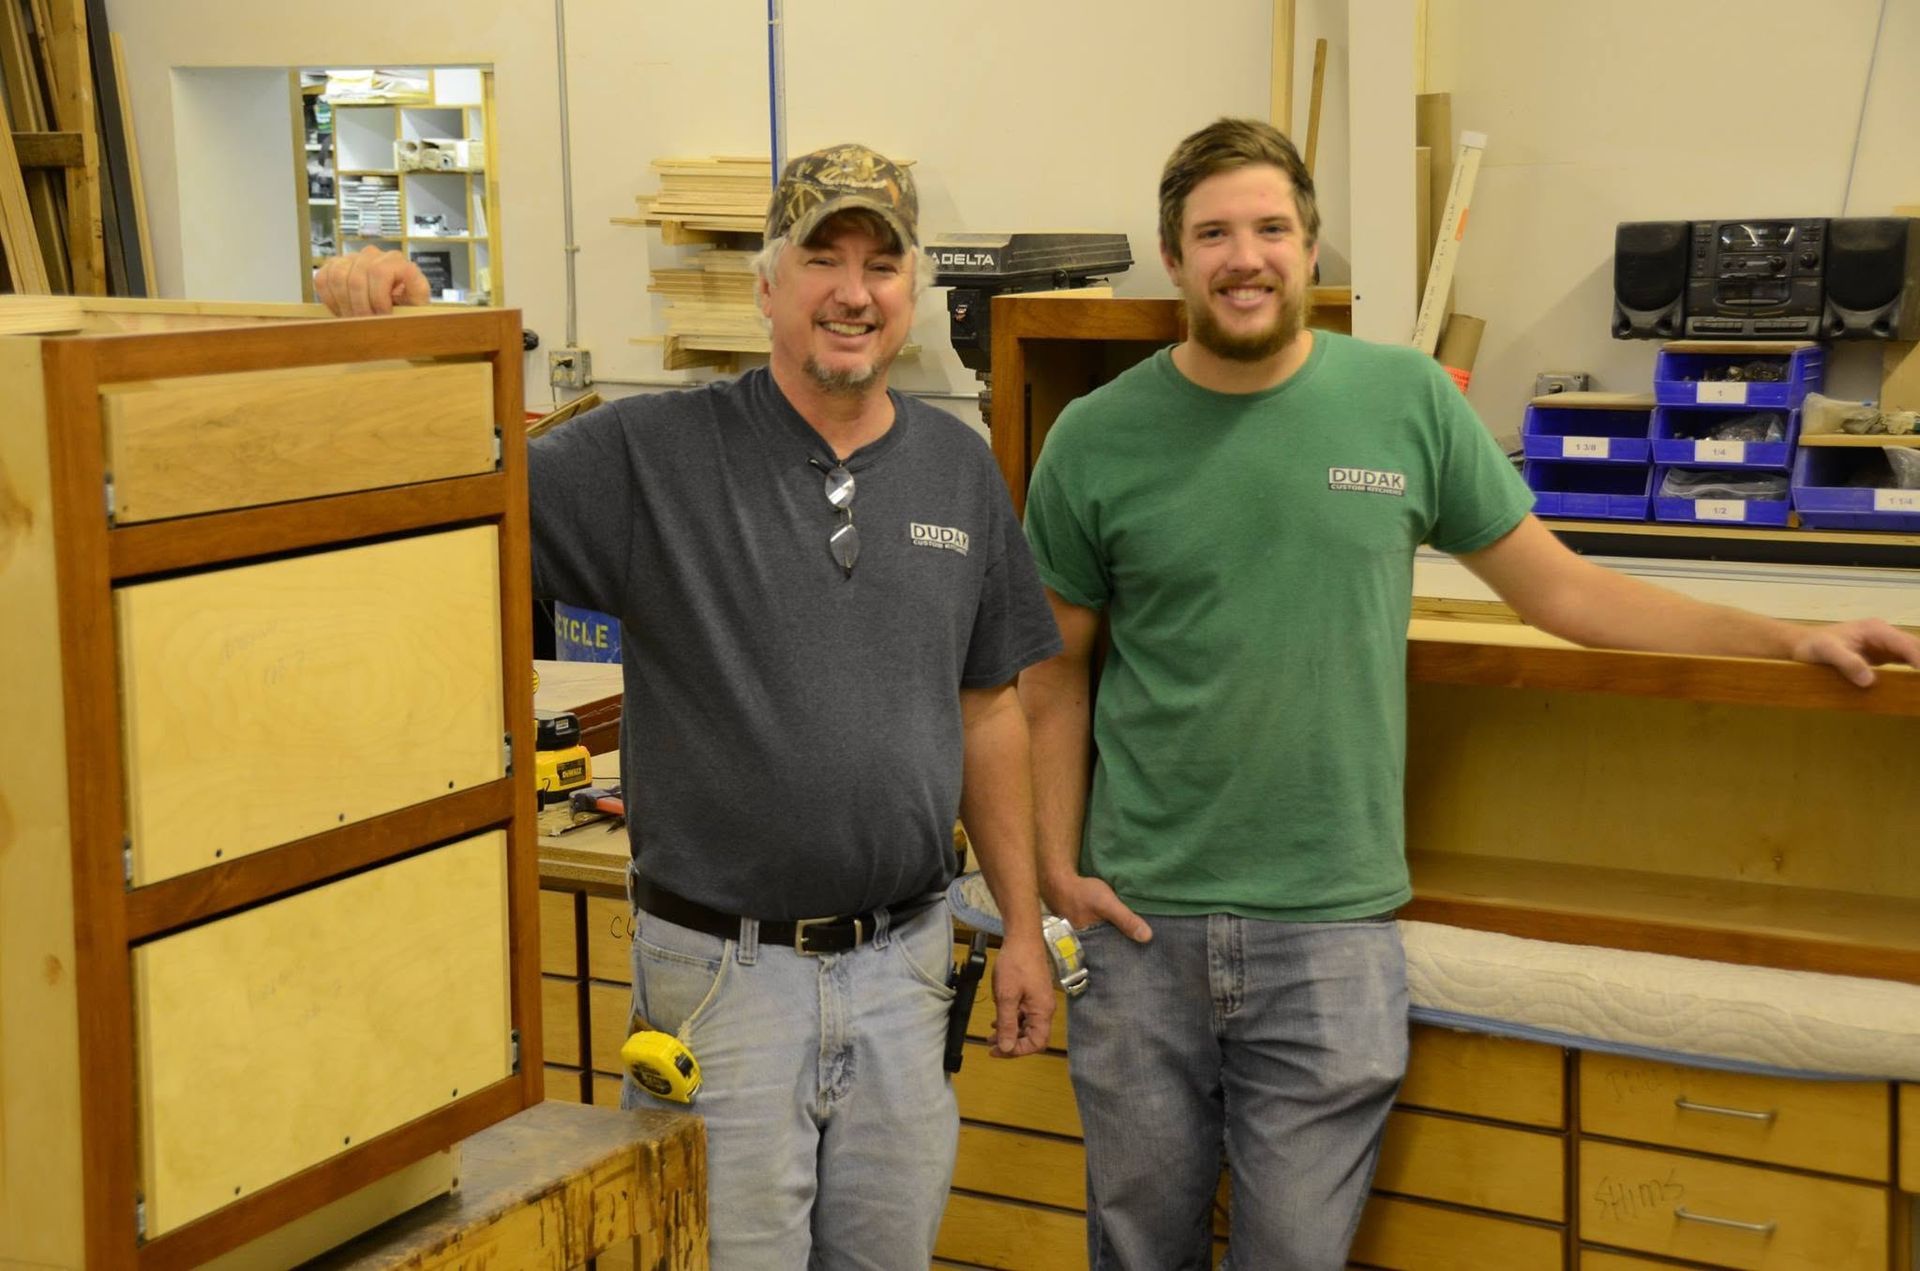
Why Cabinet Expertise Changes GC Oversight
Traditional general contractors manage cabinetry as one line item among many, often subcontracting the work to a separate cabinet installer who arrives late in the timeline and adapts to whatever space remains. Dudak Custom Kitchens inverts that model by designing cabinets first, then building the renovation plan around those exact dimensions. Wall framing is positioned to accommodate cabinet depth and door swing, electrical boxes are placed to align with cabinet interiors rather than generic spacing, and countertop templating happens after cabinets are installed and leveled—not based on preliminary measurements that shift during construction.
When the project is complete, you'll see cabinets that fit the room precisely because the room was built to receive them. Doors clear appliances without adjustment, crown molding meets the ceiling without filler strips, and toe kicks align with flooring transitions because those details were decided during design rather than improvised during installation. One team controls both the cabinetry and the construction, so accountability doesn't shift when problems arise.
This method works particularly well for projects along the Boyson Road corridor and throughout Hiawatha, where older homes often require structural adjustments before cabinets can be installed level and plumb. Load-bearing walls, outdated plumbing stacks, and uneven floors are addressed early in the process, with solutions designed around the cabinet layout rather than forcing cabinets to adapt to existing conditions.
Questions Before Your Kitchen or Bath Renovation
Projects across Marion often involve scope decisions that affect timelines, budgets, and final results. Here's what property owners typically ask before starting.
What permits are required for a kitchen remodel in Marion?
Full kitchen remodels that involve electrical, plumbing, or structural changes require permits coordinated through Linn County, and the permitting process typically adds two to three weeks to the project start date depending on inspection availability and plan review timelines.
How does cabinet-driven project management differ from standard general contracting?
Cabinet dimensions and installation requirements are finalized first, then all other trades—electrical, plumbing, drywall, flooring—are scheduled and scoped around those specifications, ensuring that no adjustments or rework are needed when cabinets arrive on site.
What happens if I want to change the cabinet layout after construction starts?
Design changes after permitting and construction begins require plan revisions that affect multiple trades, so cabinet layout and appliance placement are locked during the design phase before demolition or rough-in work begins.
Why do some contractors subcontract cabinetry instead of handling it in-house?
Most general contractors lack the equipment and expertise to build custom cabinetry, so they outsource the work and coordinate between the cabinet vendor and other trades—a process that introduces delays and miscommunication when dimensions don't match field conditions.
How long does a full kitchen remodel typically take in Marion?
Timeline depends on scope, but most full kitchen renovations with custom cabinetry, new appliances, and finish work require eight to twelve weeks from demolition to final walkthrough, assuming no delays in material delivery or permit inspections.
Dudak Custom Kitchens coordinates the entire remodel from design through final installation, with one point of contact managing every trade and timeline. Schedule a consultation to discuss your Marion project scope and how cabinet-centered general contracting eliminates the coordination gaps that delay most renovations.