One Team From Concept Through Final Install
Kitchen Design and Installation in Marion for mid-century and late-20th-century homes requiring complete kitchen overhauls
Homes across Marion and surrounding areas are reaching the point where kitchen updates are no longer optional. Dudak Custom Kitchens handles kitchen design and installation with an in-house process that keeps the same team accountable from first measurement to final installation. You work with one point of contact for the entire project, which removes the coordination gaps that occur when design firms hand off to separate general contractors.
The concept-to-completion approach means design decisions are made with installation realities in mind. Cabinet dimensions, appliance placement, and countertop specifications are developed by the same crew that will build and install the work, so the final design reflects what can actually be built and installed in your home.
Arrange an on-site consultation to discuss your kitchen layout, structural considerations, and design preferences before the project begins.
What Ownership of the Full Process Looks Like
The installation process starts after cabinets are designed, built, and delivered to your home. The same team that managed the design phase handles demolition coordination, cabinet installation, countertop templating, and final hardware and trim work. This continuity means installation decisions don't get filtered through a third-party contractor who wasn't involved in the original design conversations.
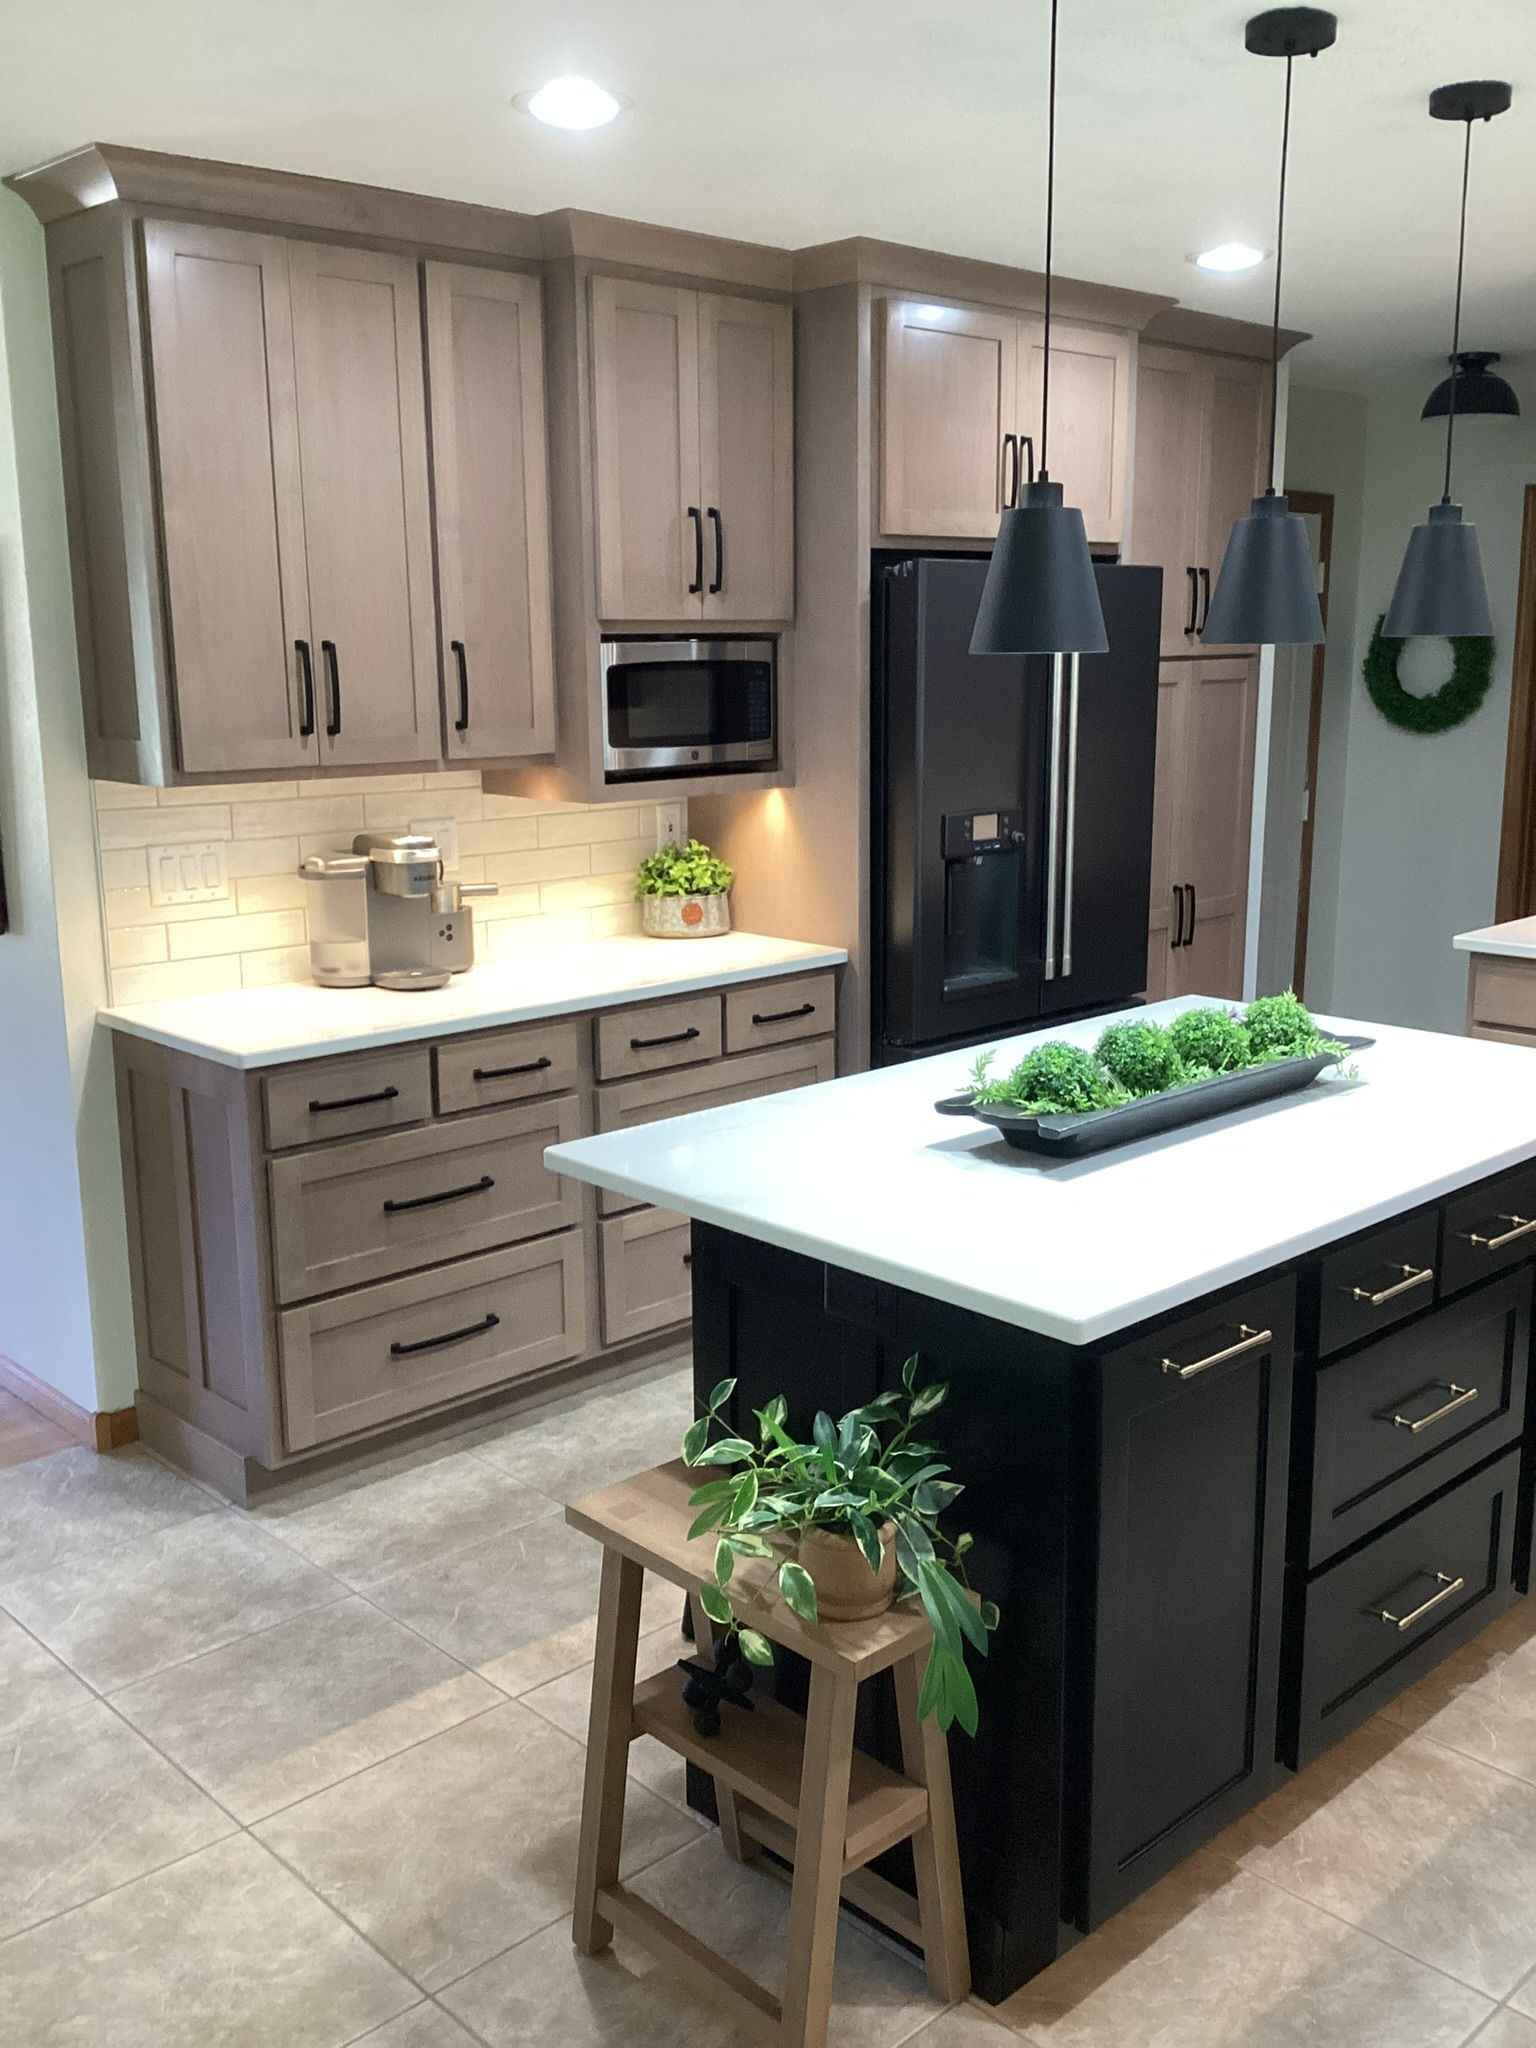
When the project is finished, you'll see cabinets that sit level and plumb, countertops that fit without visible seams or gaps, and appliances that integrate correctly with surrounding cabinetry. The kitchen functions as a cohesive system because the design and installation were managed by a single team with accountability for the final result.
This approach also simplifies problem-solving during installation. If field conditions differ from initial measurements—common in older Marion homes—the team makes adjustments without requiring approvals from a separate design firm or waiting for a contractor to interpret design intent.
Answers to Frequent Service Questions
Homeowners planning full kitchen projects typically want clarity on how the design and installation phases connect and what the in-house process means for timelines and decision-making.
What does the in-house design-through-install process include?
The process includes initial site measurement, 3D layout development, cabinet fabrication, demolition coordination, cabinet installation, countertop templating and installation, and final hardware and trim work. You work with the same team from start to finish, eliminating handoffs to separate contractors.
How does working with one team differ from hiring a designer and a separate installer?
When design and installation are separated, the installer interprets design drawings and makes field decisions without direct input from the designer. An in-house process means the team that designed the kitchen is present during installation to address discrepancies, make adjustments, and ensure the finished result matches design intent.
What happens if field conditions in my Marion home differ from the original measurements?
The installation team adjusts cabinet dimensions, countertop templates, or trim details on-site to accommodate actual conditions. Due to the same crew handled the design, they understand the intent behind each specification and can make informed adjustments without delaying the project.
How long does a full kitchen design and installation project typically take?
Project duration depends on the scope of demolition, the complexity of the cabinet design, and countertop material lead times. The timeline is established during the design phase and includes fabrication, delivery, and installation scheduling.
Why is concept-to-completion ownership important for a kitchen project?
Ownership of the full process means one team is accountable for design accuracy, installation quality, and final fit. There's no gap where responsibility shifts from designer to contractor, which reduces the risk of miscommunication and ensures design decisions are executed as intended.
Dudak Custom Kitchens provides design-through-install services for Marion homeowners who want a single accountable team managing the entire kitchen project. Schedule a project consultation to review your home's layout and discuss how the in-house process works for your timeline and design goals.